Radiant Floor Heat: What to Decide Before the Slab Gets Poured
The decisions that are cheap to make before the concrete goes down and expensive to fix afterward.
September 23, 2026 · 4 min read
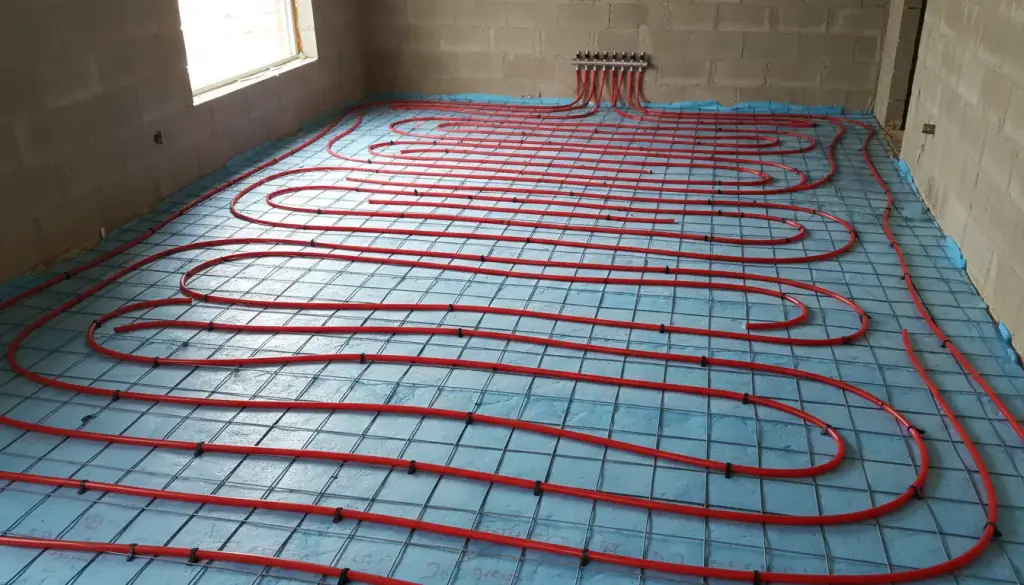
Radiant floor heat is one of those systems that's straightforward to live with and unforgiving to change your mind about. Once the tubing is embedded in a poured slab, it's part of the building. That makes the planning stage, before any concrete gets mixed, the point where the real decisions need to happen.
How it actually works
Instead of pushing heated air through ducts, a radiant floor system circulates hot water through a network of tubing laid out in a pattern and either embedded directly in a concrete slab or installed under a subfloor. The floor itself becomes the heat source, warming the room from the ground up by radiant heat transfer rather than by moving warm air around. The water is heated by a boiler and pumped through the tubing loops, then returns to the boiler to be reheated and sent back out. It's a quieter, more even kind of heat than forced air, without the drafts and hot-and-cold cycling that a furnace and duct system can produce.
Zoning: deciding how the house is divided
A radiant system isn't one loop of tubing running through the whole slab. It's broken into zones, separate loops that can each be controlled independently, usually tied together at a central manifold. A workshop, a mudroom, and a main living area might each want a different target temperature and a different schedule, and getting that zoning right before the tubing goes in means each area can be run the way it's actually used, rather than everything sharing one thermostat. Once the tubing is set in concrete, the zone boundaries are set with it, so this is the point in the project to think through how the space will actually be used, not just how it's laid out on paper.
Insulation under the slab
Heat moves toward cold, and without a barrier underneath, a meaningful share of the heat generated by the tubing will migrate down into the ground instead of up into the room. That's why rigid foam board insulation goes down first, before the tubing and the concrete, forming a layer that pushes the heat upward where it's actually wanted. Skipping or skimping on that under-slab insulation doesn't show up as a problem on day one. It shows up later as a system that runs longer and costs more to operate than it should, because a portion of every heating cycle is being spent warming the earth underneath the house instead of the floor above it.
Tubing layout, and how the loops get spaced
PEX tubing is the standard material for radiant loops, chosen because it's flexible enough to bend into tight runs, resists the kind of corrosion that would eventually compromise a metal line buried in concrete, and can typically span a full loop without a joint hidden inside the slab, since any connection point buried in concrete is a place a future leak can't be reached without breaking up the floor. Loop spacing isn't uniform across a house either. Rooms with higher heat loss, a garage, a room with a lot of window area, get tubing spaced closer together to deliver more heat per square foot, while interior rooms with less heat loss can run wider spacing. Working that layout out zone by zone, before the pour, is what keeps the finished floor heating evenly instead of leaving some areas noticeably warmer than others.
Radiant heat runs on a slower clock than forced air
A concrete slab holds a significant amount of thermal mass, which means it takes real time to heat up and just as long to cool back down, unlike a forced-air furnace that can raise a room's temperature in minutes. That slower response changes how a household should think about thermostats and setbacks: dropping the temperature overnight and expecting a quick recovery in the morning doesn't work the same way it does with forced air, since the slab is still catching up to the new setting well after you've noticed it. It's also worth factoring in before finishing decisions are made, since the flooring that ends up covering the slab affects how well the heat transfers into the room. Thin flooring and tile pass radiant heat through efficiently, while thick carpet with heavy padding insulates against it and slows the whole system down.
Pairing the system with a boiler
The tubing is only half the system. It needs a boiler sized and set up to supply hot water at the right temperature and flow rate for the number of zones and the total length of tubing involved. Getting the boiler and the tubing layout designed together, rather than one after the other, is what keeps the finished system running efficiently instead of short-cycling or struggling to keep up on the coldest days.
Kinseth Plumbing & Heating designs and installs radiant floor heat systems out of Belmond, both for homes and, through their mechanical contracting work, for larger commercial and institutional buildings across North Central Iowa. Rick Kinseth handles mechanical contracting estimating for larger projects. Installs are backed by a one-year warranty plus manufacturer warranties, and free estimates are available. If you're planning a slab pour and radiant heat is on the table, call (641) 444-4428 before the concrete truck shows up.
Kinseth Plumbing & Heating Inc, (641) 444-4428
Call (641) 444-4428More articles
Hard Water in North Iowa: What It Does to Your Home and When a Softener Pays Off
A plain explanation of hard water, what it costs your fixtures and appliances over time, and how a softener actually works.
What to Do the Moment a Pipe Freezes in an Iowa Winter
A practical, step-by-step look at frozen pipes in a North Iowa winter, and the ice-plug repair method that lets a plumber work on a line without draining the house.